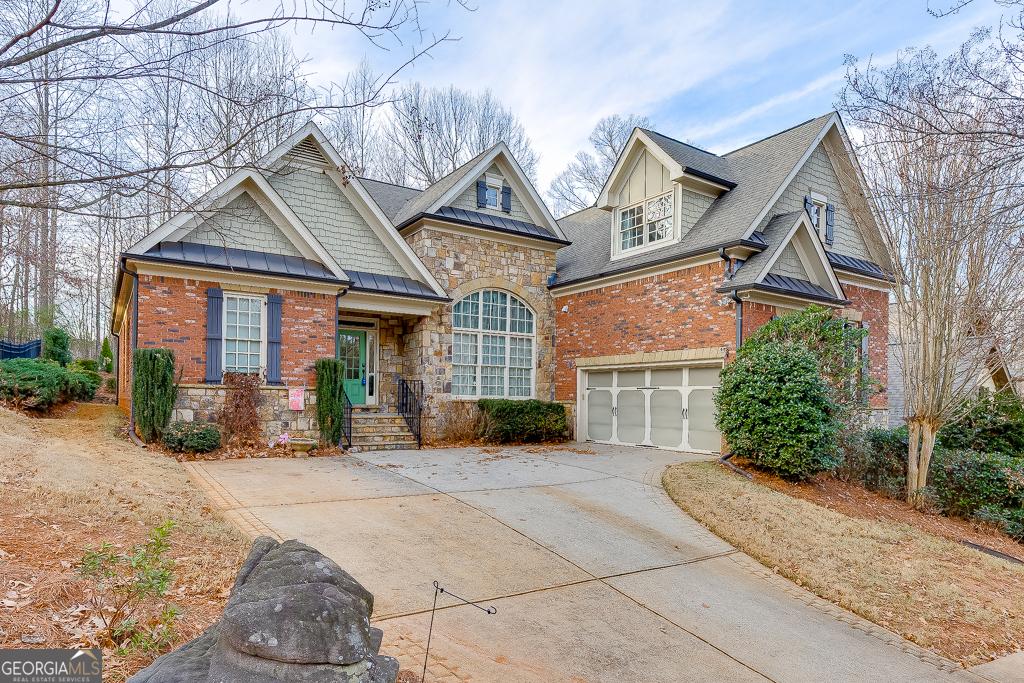
Set on a manicured 0.2 acre lot in the desirable Ashbury Park section of Gwinnett County, this brick and stone residence melds classic curb appeal with spacious modern living. At 3,672 square feet, the layout was designed with entertaining and daily family life in mind while offering flexible spaces for work and relaxation.
Inside, soaring ceilings and rich hardwood floors create an inviting flow from room to room. Extensive trim work and carefully maintained finishes give the home a refined feel, while large windows and an open floor plan ensure natural light fills the main living spaces throughout the day.
The heart of the home is a well appointed kitchen complete with a generous breakfast bar and casual dining area. An adjacent keeping room anchored by a fireplace creates a comfortable gathering spot that transitions seamlessly to the outdoor living areas, making indoor to outdoor entertaining effortless.
This property offers four bedrooms and three full bathrooms with zero half baths. The primary suite is on the main level and features a private sitting area and a spa inspired bathroom with double vanities, separate tub and shower, and a whirlpool tub for relaxing at home. Two additional bedrooms on the main floor provide options for guest accommodations, a home office, or hobby spaces.
Upstairs, a versatile loft area provides a private retreat that could function as an in law suite, media room, or be converted into an extra bedroom depending on your needs. Below, the full unfinished daylight basement presents significant potential for expansion, whether you envision a finished recreation area, gym, home theater, or additional living quarters.
Outdoor amenities enhance the everyday lifestyle with a covered screened porch and a custom deck overlooking a private, fenced backyard. Residents also enjoy community swim and tennis facilities and a location that keeps shopping, dining, and local conveniences within easy reach.
The property is located in Gwinnett County schools with Mill Creek High School as the designated high school, Frank N Osborne Middle School, and Duncan Creek Elementary School, offering strong neighborhood schools for families. Built in 2009, the home carries current construction standards and practical updates with annual taxes listed at $2,599.
This listing, MLS 10685510, is offered at $620,000 and represents a rare combination of size, finishes, and outdoor living in Ashbury Park. For additional details, private showings, or to discuss how this home fits your needs, contact The Rains Team at 404-620-4571 or visit
chateauelanbraselton.com.
